The short answer
Find leaks with a lit incense stick around door and window frames on a windy day, with extractor fans running to depressurise the house — but turn off any combustion appliance first. The single most effective fix in most houses is the loft hatch: warm air rises to exactly that point, and sealing plus insulating it takes about an hour. Measure the gap before buying a profile — E and P sections suit 2–5 mm, D section 3–5 mm. Never block air bricks, trickle vents, or any vent serving an open-flued appliance.
Air leakage is typically responsible for a substantial share of a home’s heat loss, and unlike insulation or glazing it can be addressed for very little money in an afternoon. The difficulty is that draughts are hard to find — the place you feel cold air is often not the place it is entering.
Finding the leaks
The incense or candle test
On a cold, ideally windy day: close all external doors and windows, turn off any combustion appliance, and run extractor fans in the kitchen and bathrooms to depressurise the house slightly. Then move a lit incense stick slowly around the edges of doors, windows, sockets and service penetrations. Where the smoke pulls sideways or breaks up, air is moving.
Turn off gas appliances before depressurising. Depressurising a house with an open-flued appliance running risks pulling combustion products back down the flue.
The paper test
Close a door or window on a sheet of paper. If it slides out with no resistance, the seal is not making contact at that point. Test at multiple points around the frame — leaks are almost never uniform.
Where to look
- Around door and window frames, and under external doors
- Letterboxes and keyholes
- Loft hatches — often the largest single leak in a house
- Where pipes and cables pass through walls and floors
- Skirting boards, particularly on suspended timber floors
- Extractor fan and vent housings
- Recessed downlights in a ceiling below a loft
- Unused chimneys
- Socket and switch boxes on external walls
Choosing the right material
| Type | Best for | Life |
|---|---|---|
| Self-adhesive foam tape | Window and door rebates. Cheapest, easiest | 1–3 years |
| EPDM rubber profile (E, P or D section) | Doors and windows. Far better than foam | 5–10 years |
| Silicone or V-strip | Sliding sashes | 5–10 years |
| Brush strip | Door bottoms, letterboxes, sliding doors | 5+ years |
| Door sweep / threshold seal | The gap under an external door | 5+ years |
| Silicone sealant | Fixed gaps that never move — frame-to-wall junctions | 10+ years |
| Expanding foam | Large gaps around pipe penetrations | Permanent |
The profile letters describe the cross-section: E and P sections suit gaps of 2–5 mm, D section suits 3–5 mm. Measure the gap with a stack of coins or a feeler gauge rather than guessing — an oversized profile stops the door closing, and an undersized one does nothing.
Fitting it
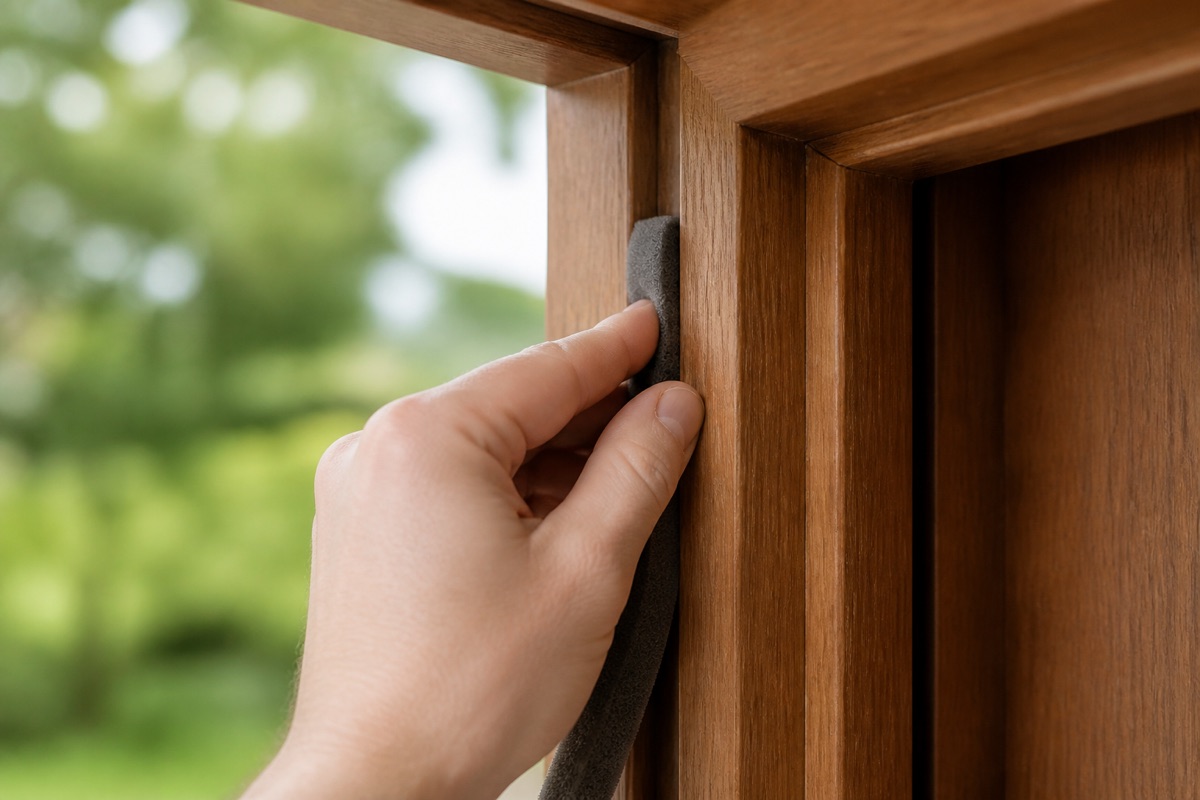
- Clean the surface thoroughly with methylated spirit and let it dry. Adhesive strip fails on dusty or greasy timber, and that is the usual reason it falls off within a month.
- Work in reasonable warmth. Most adhesives will not bond below about 5 °C.
- Measure each side and cut — do not stretch the strip as you apply it, or it will shrink back and leave gaps at the ends.
- Apply to the frame, not the door, in the rebate the door closes against.
- Press firmly along the whole length, and leave it 24 hours before heavy use.
- Test the door closes properly. If it now needs a shove, the profile is too thick.
The big ones people miss
The loft hatch
An uninsulated, unsealed loft hatch is often the single largest air leak in a house, because warm air rises to exactly that point. Fit compression seal around the frame, a latch that pulls it tight, and a slab of insulation on the upper face. It is an hour’s work and it is usually the most effective single measure available.
Unused chimneys
An open flue is a permanent hole to outside. A chimney balloon or a purpose-made cap blocks it. Leave a small vent — a fully sealed flue traps moisture and causes damp — and label it clearly so nobody lights a fire under it.
Under-floor gaps
On suspended timber floors, the gap between skirting and floorboards leaks continuously. Seal it with a flexible sealant or decorator’s caulk, or with a matching timber quadrant bead.
The line you must not cross
Do not block purpose-provided ventilation. Air bricks, trickle vents, extractor fans and room vents for combustion appliances are there for specific reasons, and sealing them causes worse problems than they solve:
- Condensation and mould — a sealed house with no ventilation accumulates moisture from cooking, washing and breathing
- Carbon monoxide — any open-flued gas appliance needs a supply of combustion air. Blocking a vent that serves one is genuinely dangerous
- Rot in suspended floors — air bricks keep the void under a timber floor dry. Blocking them causes structural decay
The principle is build tight, ventilate right: seal the unintentional leaks, keep the intentional ventilation working, and add mechanical ventilation if the house becomes noticeably stuffy or windows start streaming with condensation.
Where to start
In rough order of return per pound spent: loft hatch, external door thresholds and letterbox, unused chimneys, window seals, gaps around pipe penetrations, skirting on suspended floors. Then look at insulation, which is the bigger job and the one with the longer payback.
Common questions
What is the single most effective thing to seal?
The loft hatch, in most houses. Warm air rises to exactly that point, and an unsealed hatch is often the largest single leak in the building. Compression seal around the frame, a latch that pulls it tight, and insulation on the upper face — about an hour’s work.
How do I choose the right thickness of seal?
Measure the gap rather than guessing — a stack of coins or a feeler gauge works. E and P sections suit 2–5 mm, D section suits 3–5 mm. Too thick and the door will not close properly; too thin and it does nothing.
My foam strip keeps falling off. What am I doing wrong?
Surface preparation, nearly always. Clean the rebate with methylated spirit and let it dry completely before applying, and work above about 5 °C or the adhesive will not bond. Also avoid stretching the strip as you apply it, or it shrinks back and leaves gaps.
Is it safe to block an air brick?
No. Air bricks keep the void under a suspended timber floor dry, and blocking them causes rot. The same applies to any vent serving a room with an open-flued gas appliance, where blocking it is genuinely dangerous. Seal unintentional leaks; leave purpose-provided ventilation alone.
Can sealing a house too well cause problems?
Yes — condensation and mould. A house that generates moisture from cooking, washing and breathing needs somewhere for it to go. The principle is build tight, ventilate right: seal the leaks, keep trickle vents and extractors working, and add mechanical ventilation if windows start streaming.